Springfield is being restored a little at a time. Between the house
as it stands today and the programs still to come, this is where we
share what is happening now: the building work, the land, and the
small arrivals along the way.
5 November 2026
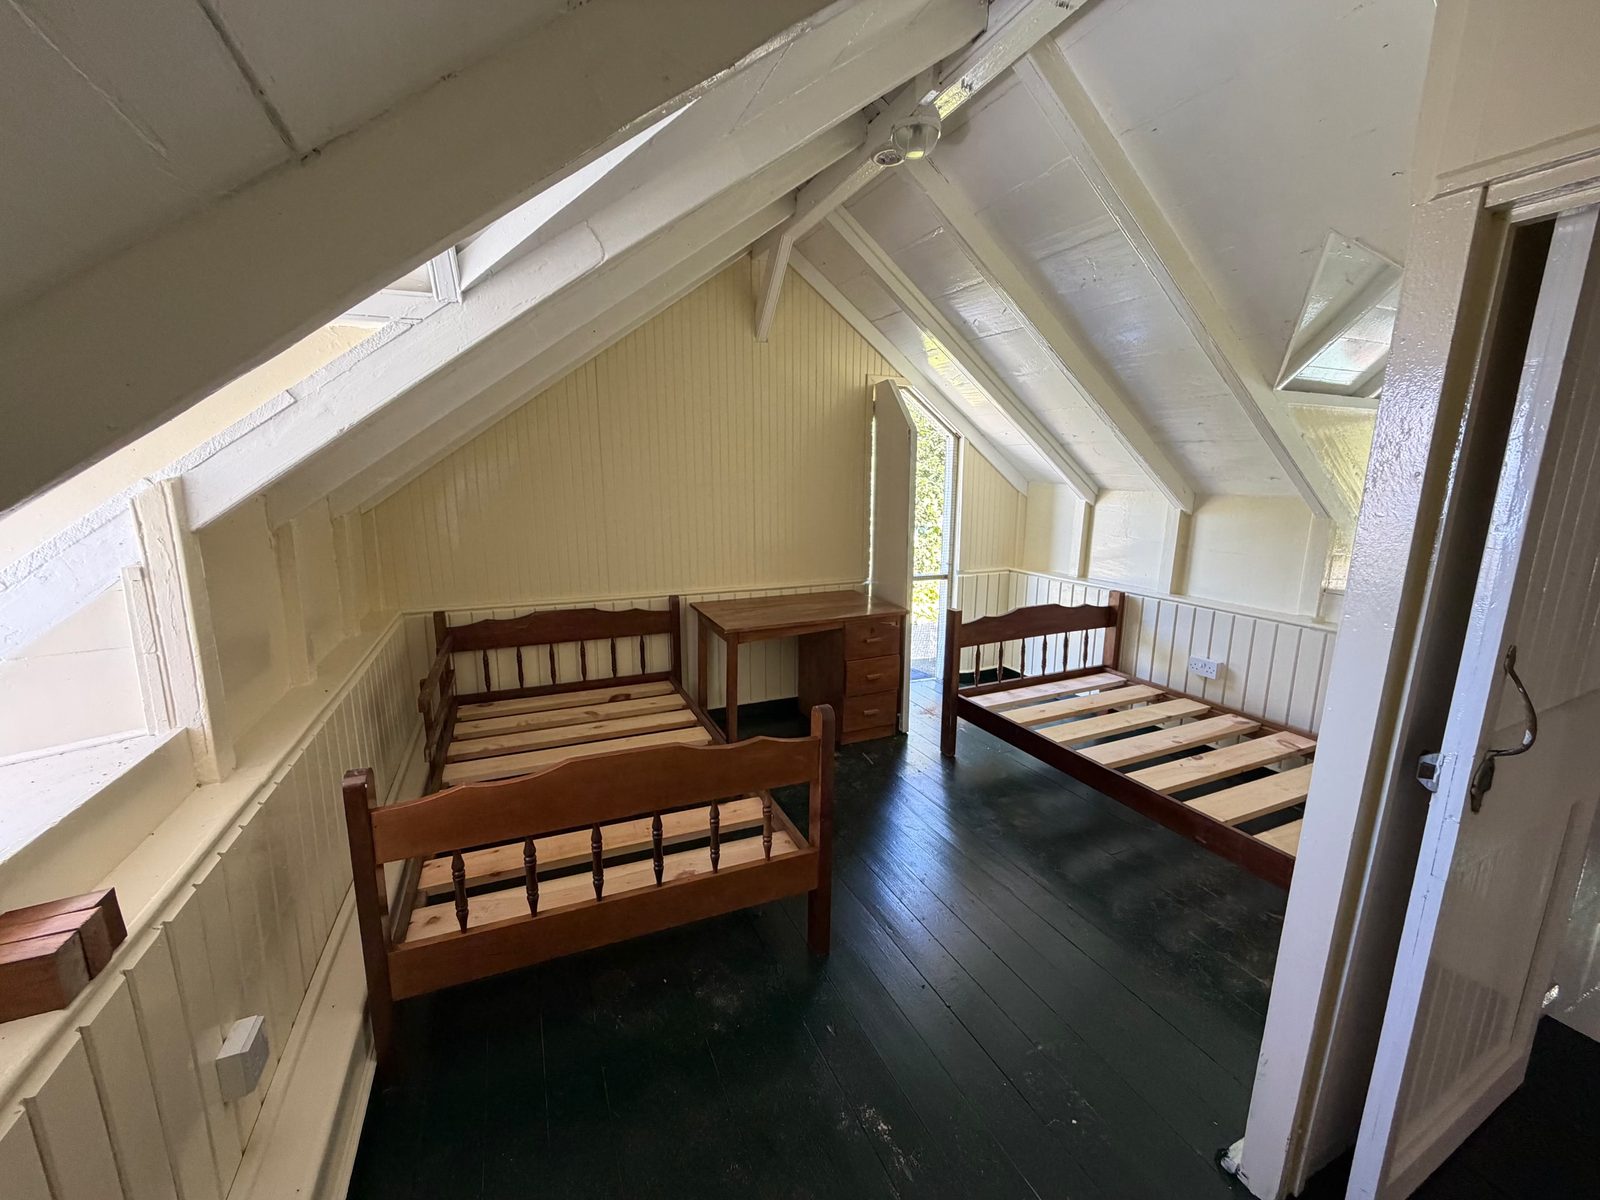
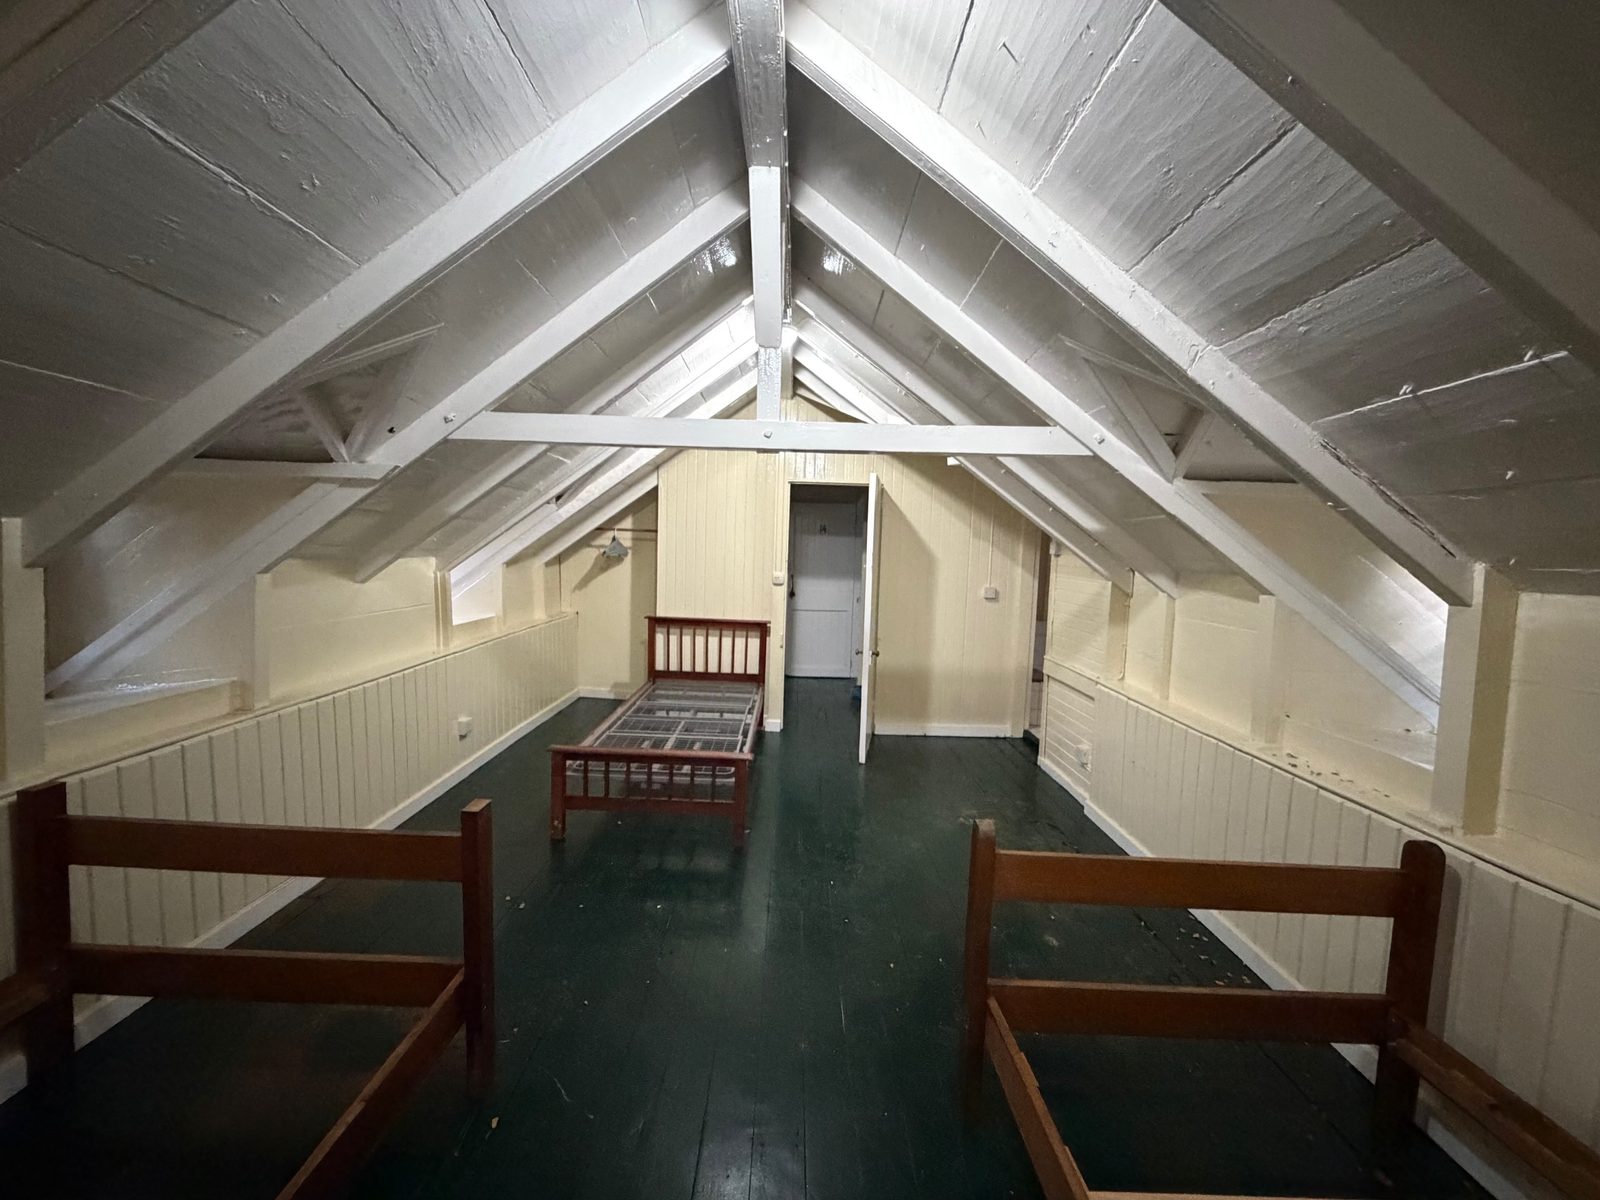
Guest Bedrooms Taking Shape
Up under the roof, two bedrooms are nearly ready. Fresh cream walls
and white beams, dark green floors, and simple wooden beds waiting
for their mattresses, which are on order. Paintings will go up on
the walls next. One room opens onto the green outside.
Another step in bringing Springfield back to life, for the people who
will come to stay.
5 November 2026
Rebuilding the Room Above the Kitchen
Hurricane Maria destroyed the upper floor above Springfield's kitchen,
and with it went any way to keep the rain from falling inside. To
bring the kitchen back into working order, the space above it had to
be closed in again.
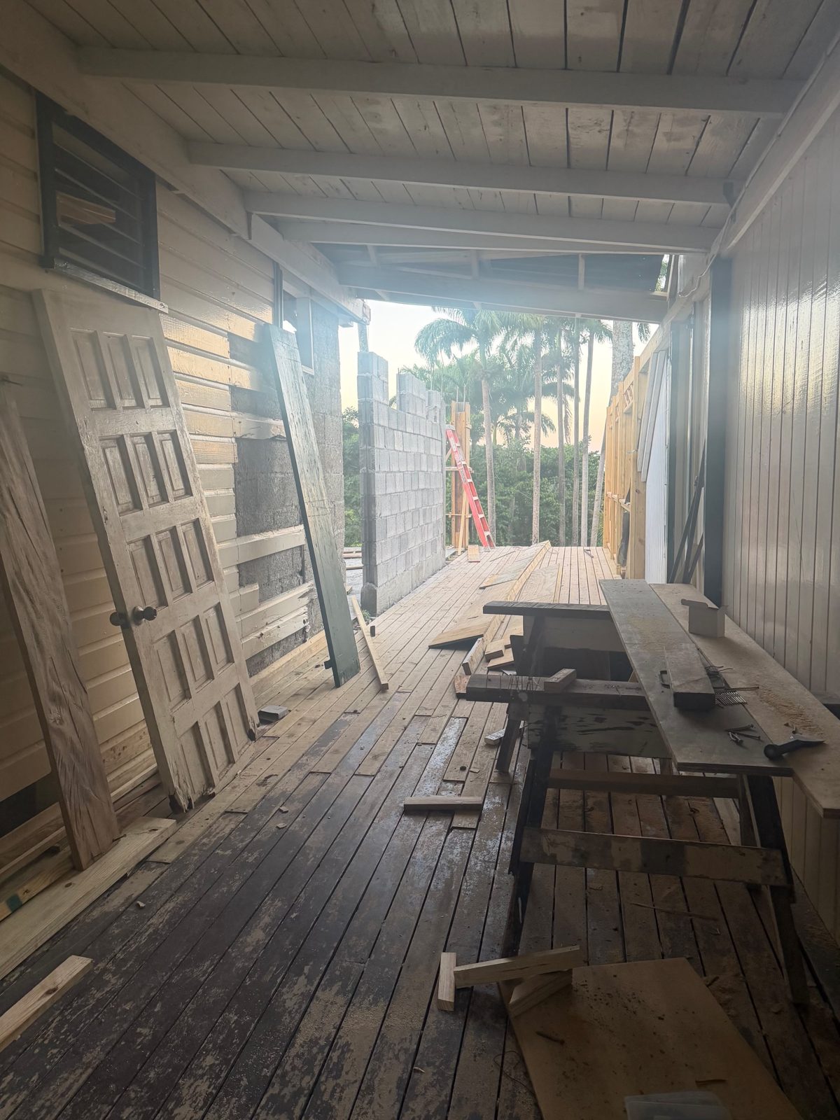
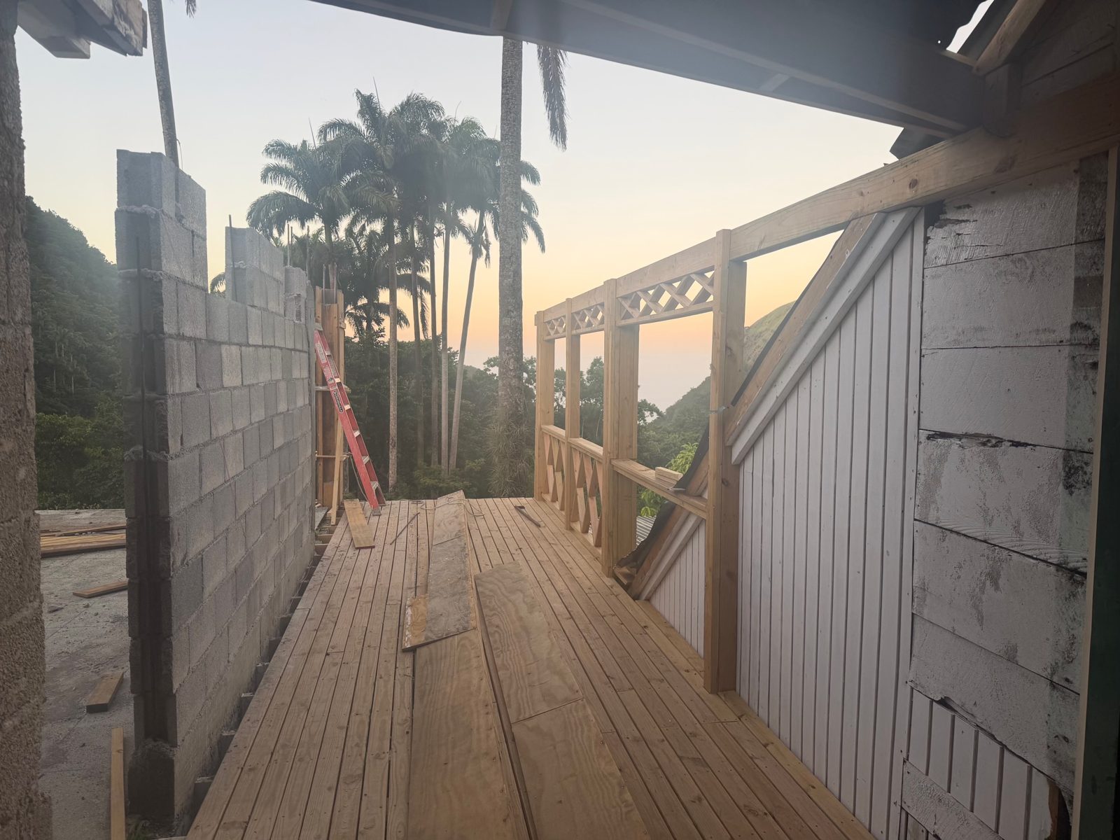
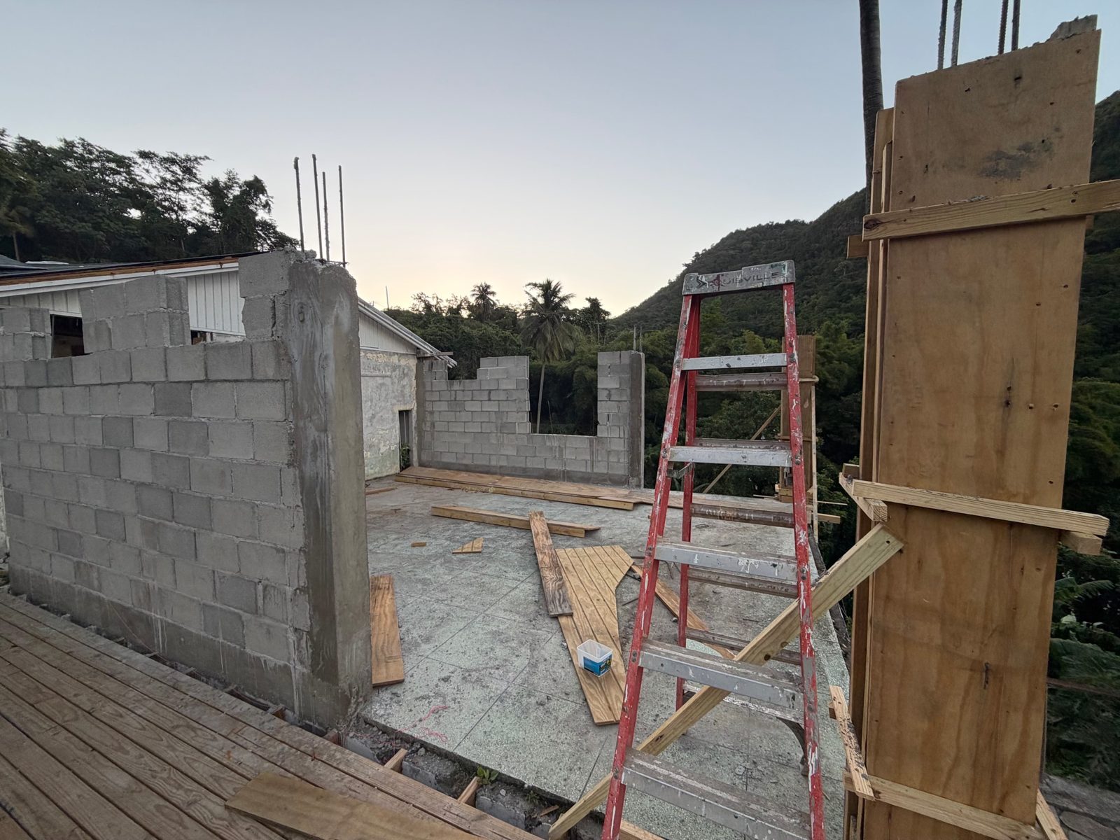
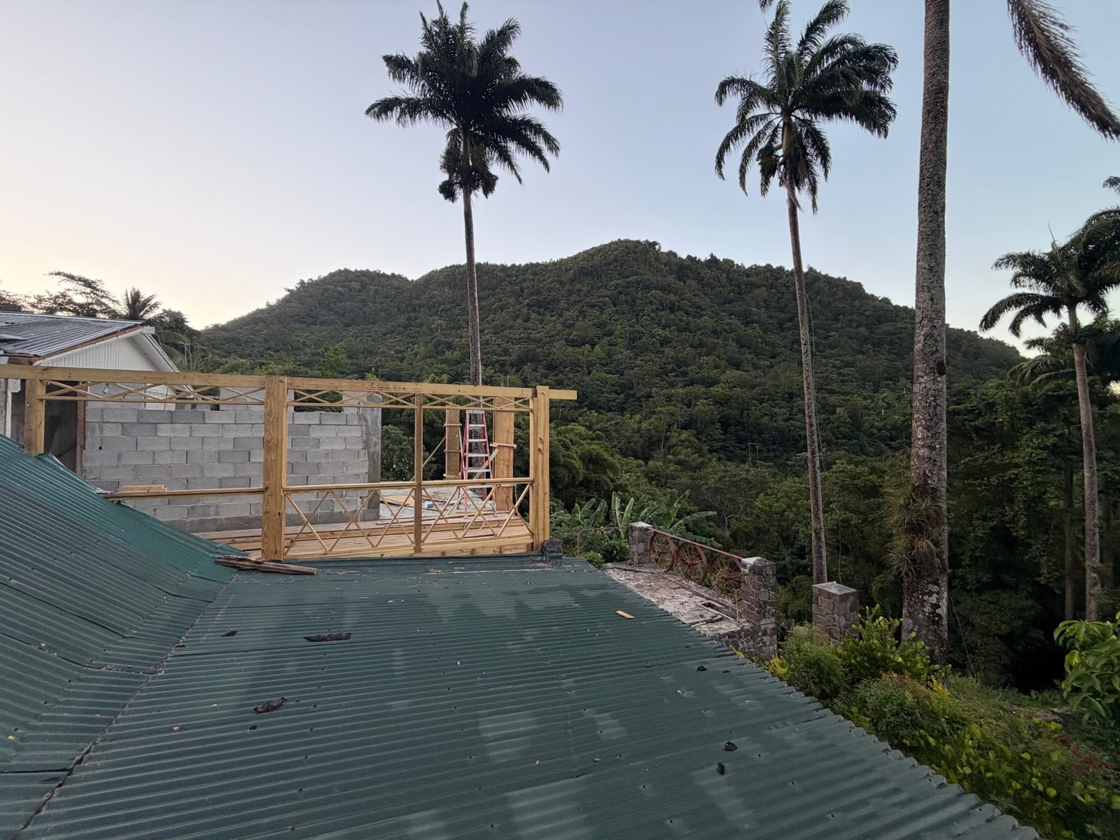
So the room above the kitchen is being rebuilt. New walls are going
up to hold a new roof, fresh boards are being laid among the old
ones, and new railings are taking shape along the open side. In time
the room may become a conference room or an apartment. First, it
will keep the kitchen below dry.
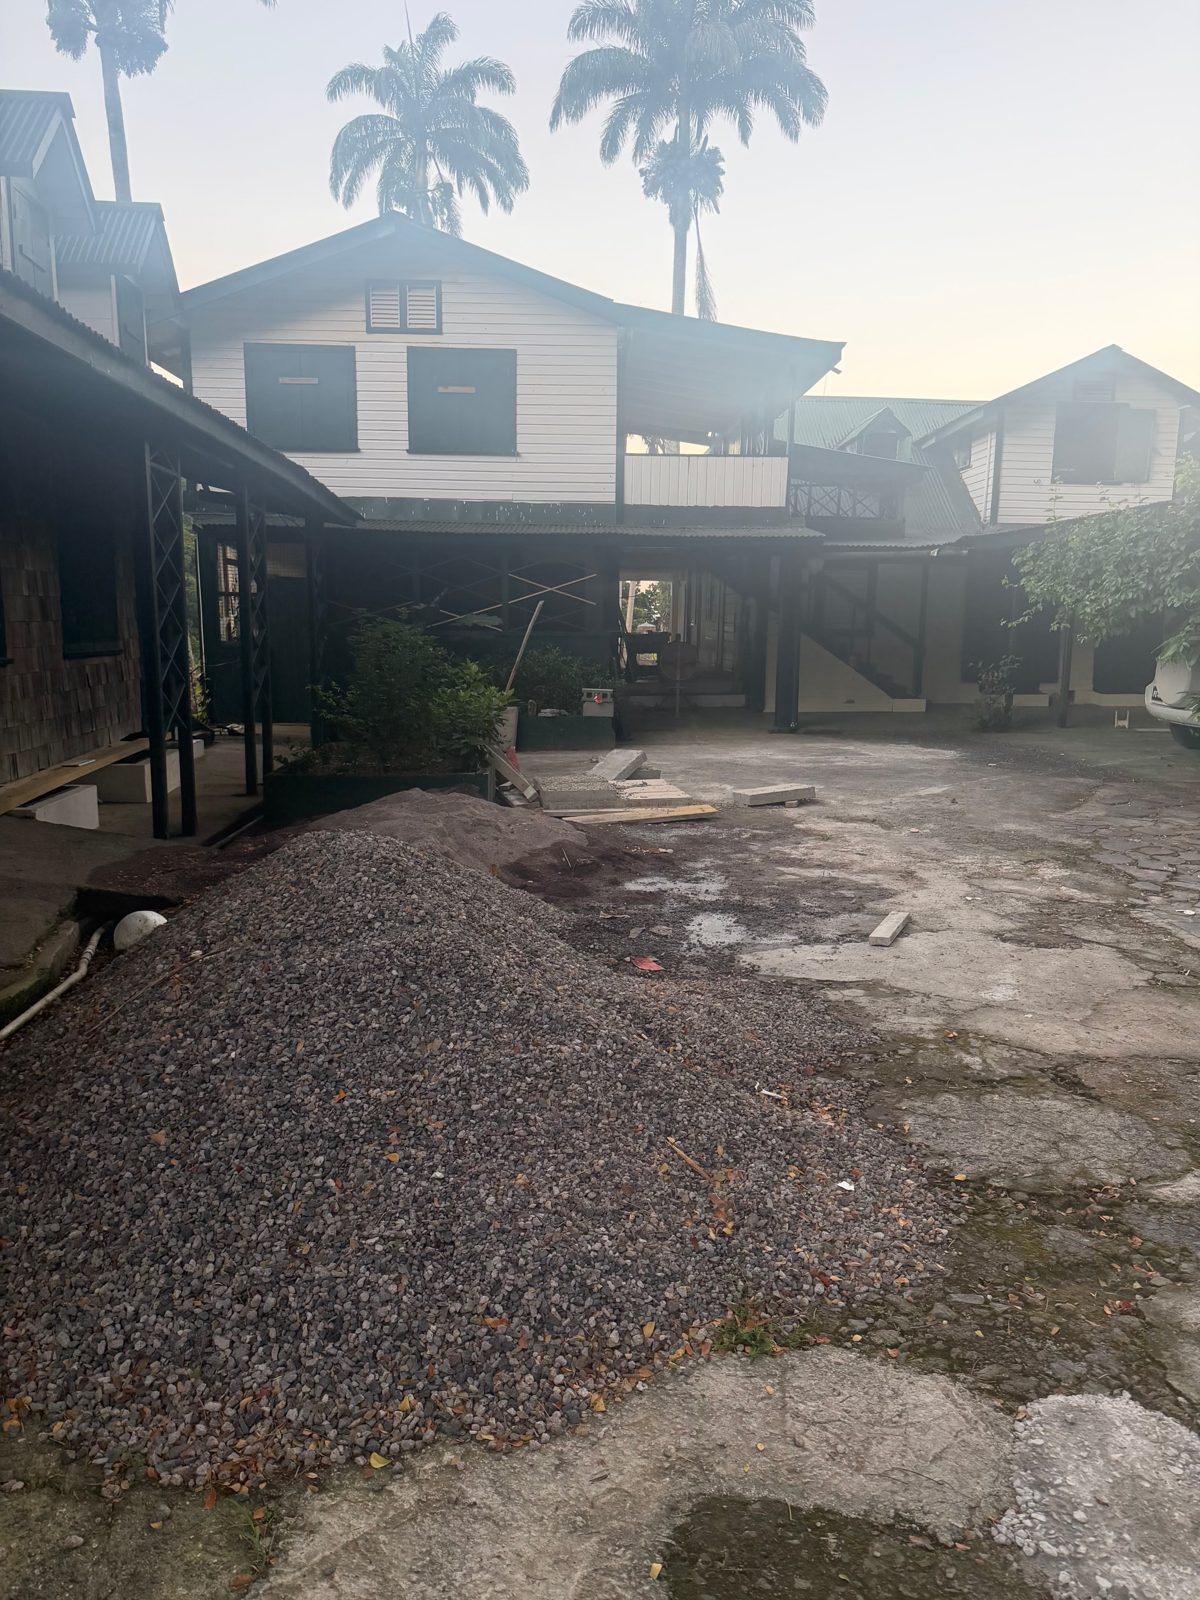
Photographed at first light this morning.
Gravel and sand piled in the courtyard at first light.
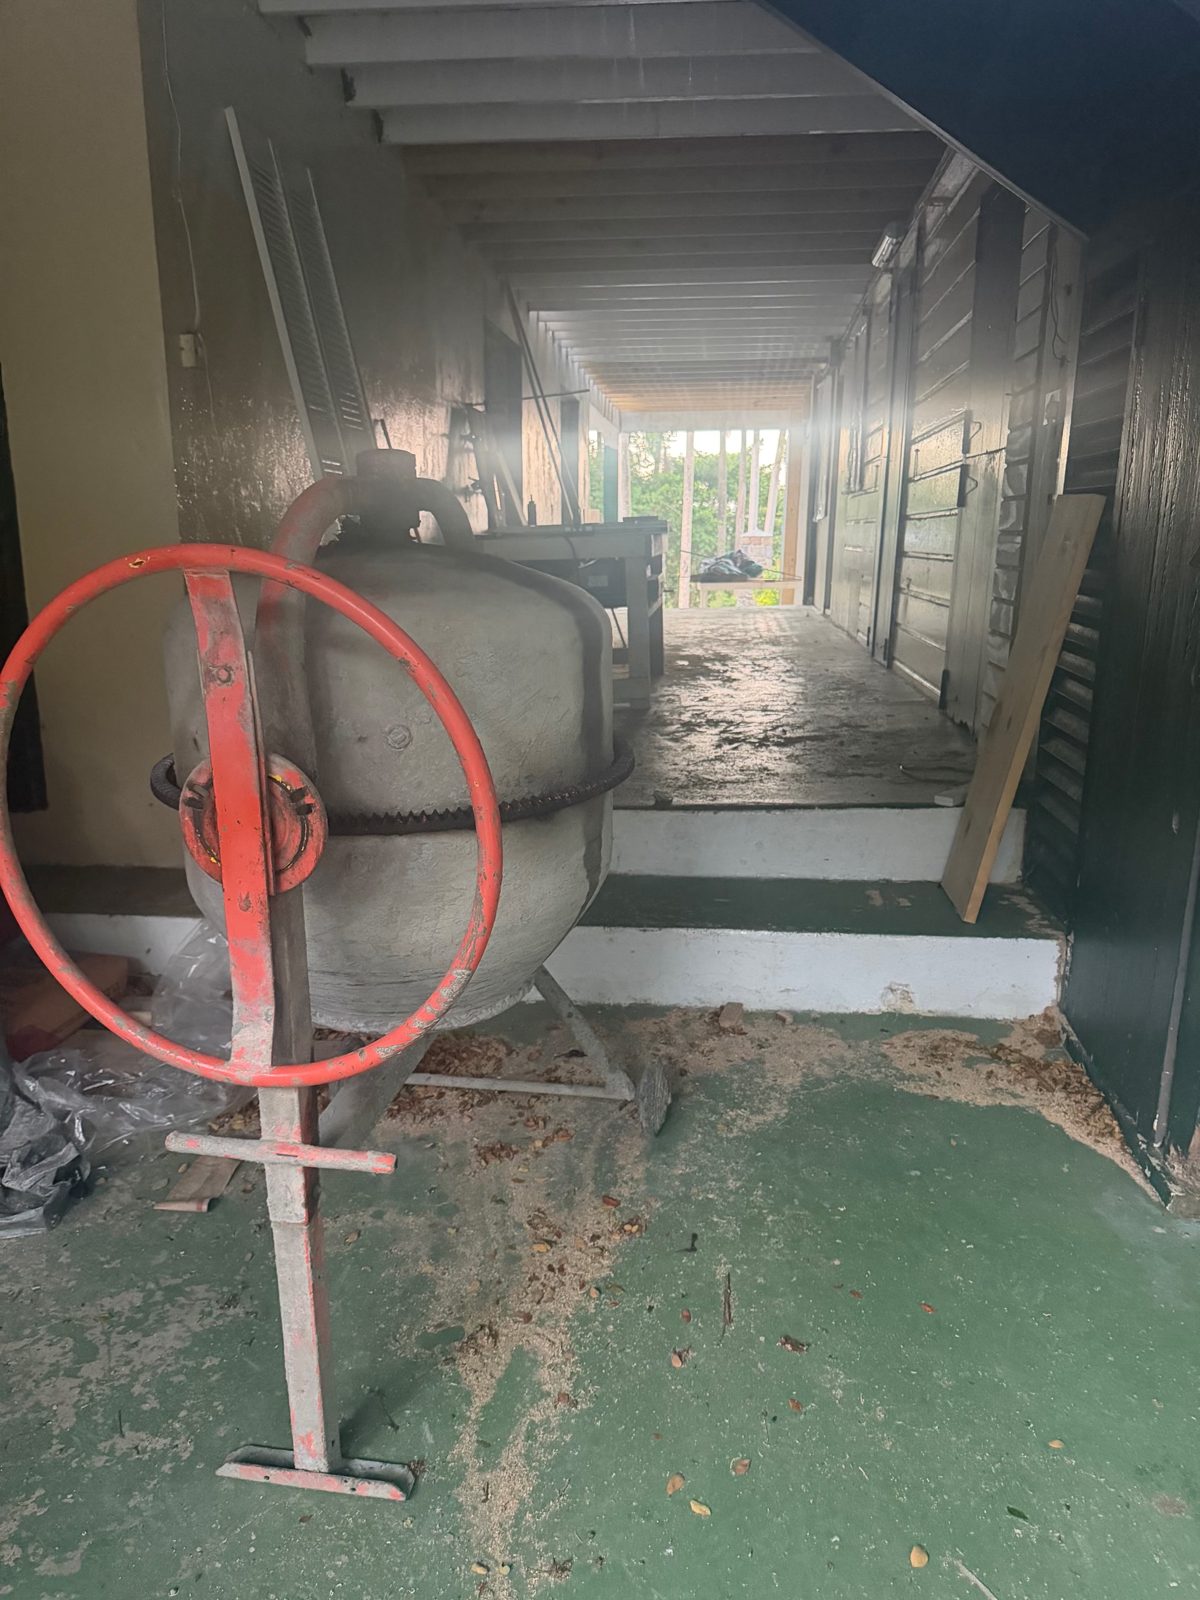
The cement mixer, parked in the covered passage below.
Upstairs: old panelled doors set aside, new boards laid among the
old.
New decking and railings, with crossed lattice, facing the
morning sky.
New block walls rising, with steel and wooden forms ready for the
columns.
The new work seen across the green roof, beneath the hill.
More news will follow here as the work goes on. To follow along
between updates, find us on Instagram at
@springfield.dom, and if you would like to help Springfield grow,
Support Springfield Forward →